


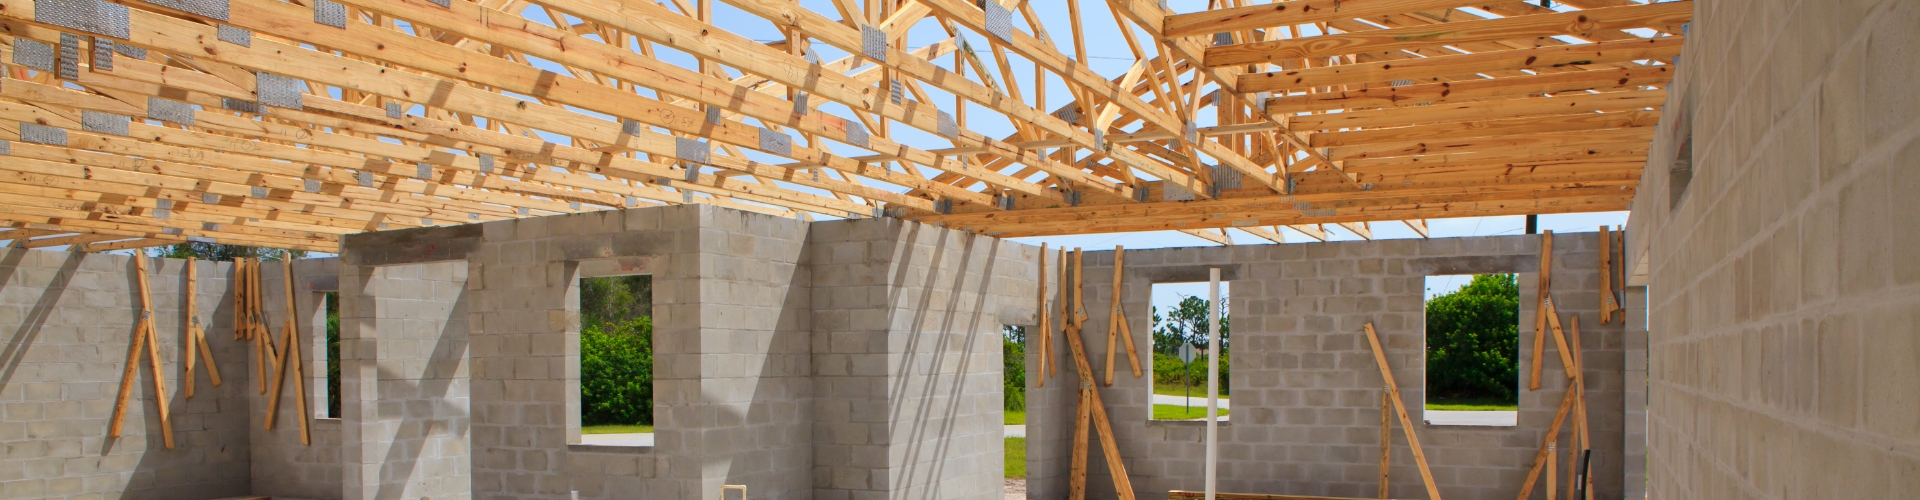
Principal Built Engineering provides engineering analysis and design for load bearing wall removal in Melbourne homes. The engineer confirms whether the wall carries roof, ceiling or floor loads, then designs the beam, posts and footings that take over that load once the wall is removed.
Design documentation is prepared to support the building permit and to give the builder clear construction guidance, so the structure stays sound while the layout opens up.
What a load bearing wall removal design includes
- Site inspection: An engineer attends to check the wall, the roof and floor framing that is visible and safely accessible, and the condition of the surrounding structure.
- Load path assessment: The loads carried by the wall are traced from the roof or upper floor down to the footings.
- Beam and post design: Steel or engineered timber beams, posts and connections are sized for the new opening, including any flush beam set within the ceiling.
- Footings: New pad footings are designed where the posts bring concentrated loads to the ground.
- Temporary propping: Guidance on supporting the structure while the wall is removed, with propping design where the builder needs it documented.
- Drawings and certificate: Structural drawings, computations and the Regulation 126 certificate for the building surveyor.
Is the wall load bearing?
Walls that support roof struts, carry ceiling or floor joists, sit under another wall or form part of the external envelope are usually load bearing. The load bearing wall identification guide explains the common signs, but the answer for a specific wall is confirmed by the engineer on site before any demolition.
For what sets the overall project cost, see the cost to remove a load bearing wall in Melbourne. Larger renovations are covered under residential structural engineering, and where a report on the existing structure is needed first, see structural engineer report Melbourne. To start, request a quote with photos of the wall and a floor plan.
Residential Structural Engineering Services
Principal Built Engineering provides complete structural engineering design for new residential construction, including foundations, framing systems, and structural stability elements. Read More
Principal Built Engineering offers structural engineering design for townhouse developments, from dual occupancies to larger multi-unit projects. Read More
Principal Built Engineering provides structural engineering services for government housing projects, delivering designs that meet authority standards, regulatory requirements, and long-term performance expectations. Read More
Principal Built Engineering provides structural assessments and engineering design for residential extensions, second storey additions, and major alterations. Read More
Principal Built Engineering designs retaining walls for residential developments, considering soil conditions, surcharge loads, drainage requirements, and site constraints. Read More
Principal Built Engineering issues engineering compliance certificates for approved structural modifications and building works. Read More
Principal Built Engineering designs structural systems for outdoor structures including decks, pergolas, carports, and garden structures. Read More
Principal Built Engineering provides structural engineering design and assessment for modular and prefabricated structures. Read More
Principal Built Engineering delivers structural engineering design for residential cold-formed steel structures. Read More
Principal Built Engineering provides structural engineering services for multi-storey residential dwellings, including the design of load-bearing systems, floor structures, and lateral stability elements. Read More
Principal Built Engineering delivers structural engineering design for dwellings that incorporate extensions and or basements. Read More

Planning to Remove a Wall?
Principal Built Engineering designs and certifies load bearing wall removals across Melbourne. Call 03 8564 8597 or request a quote with photos and a floor plan.

Frequently Asked Questions
Yes. Removing a load bearing wall changes how the house carries its loads, so a structural engineer must design the replacement beam, posts and footings. The building surveyor relies on the engineer’s drawings and certificate to issue the building permit.
In most cases, yes. Structural alterations such as removing a load bearing wall generally need a building permit. The building surveyor confirms the requirement for the specific job.
The engineer looks at what sits on the wall: roof struts, ceiling or floor joists, another wall above, or a beam bearing onto it. This is checked on site from what is visible and safely accessible, together with any original drawings.
It depends on the span and the load. Steel beams and engineered timber beams such as LVL are both common. The engineer sizes the beam, the posts at each end and the footings under them.
Photos of the wall from both sides, a floor plan showing the wall to be removed, the roof type, and whether there is a second storey above. A site inspection then confirms the details.

Experienced engineering professional that enables creative architecture.

Custom and collaborative engineering designs tailored to client needs.

Detailed and practical drawings to support constructability.

Melbourne-based for responsiveness and flexibility.