




Structural engineers · Melbourne and Victoria
Structural Engineering Melbourne
Principal Built Engineering is a structural engineering consultancy in Melbourne. We design and certify homes, extensions, commercial and industrial buildings, and we inspect and report on cracking and defects. You receive the drawings, computations and Regulation 126 certificate your building surveyor needs.
We usually reply within one business day.
- Chartered Professional Engineer (CPEng)
- NER registered
- Registered Professional Engineer (Vic)
- Professional indemnity insured
- Independent of builders and agents
Tell us about your project
Drawings, photos or a short description are enough to start.
We usually reply within one business day.
Recent work
Malvern
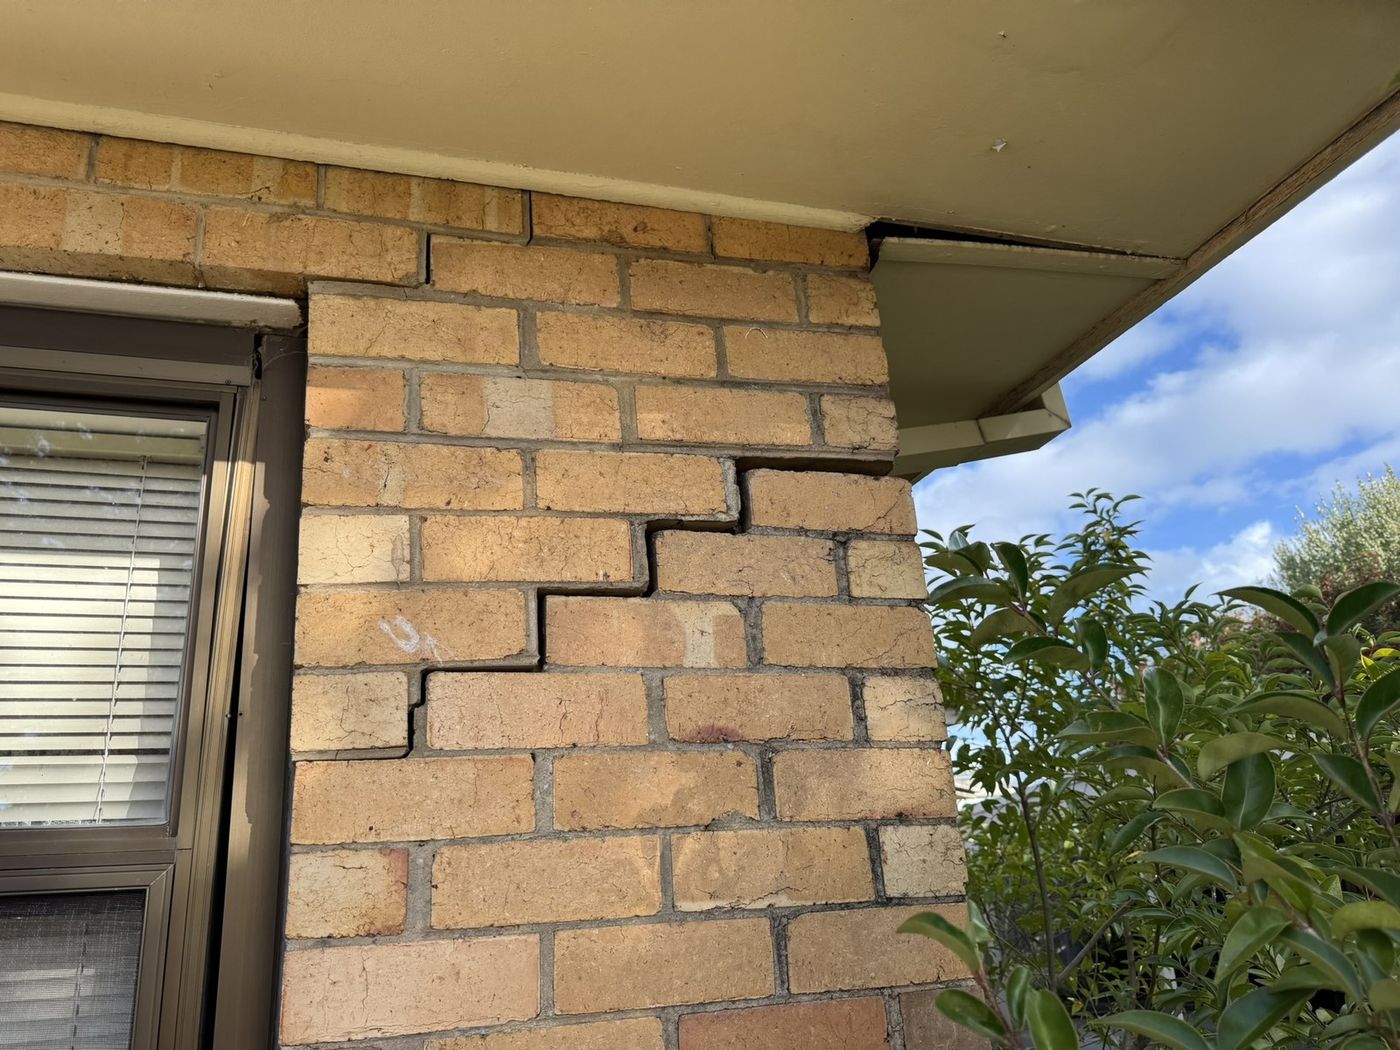
A house built around 1910 with cracks of 10 to 15 mm at the bay window (category 3) and the floor about 15 mm low beside it. We traced it to localised settlement linked to nearby trees and set out 12 months of monitoring before brick stitching.
Berwick
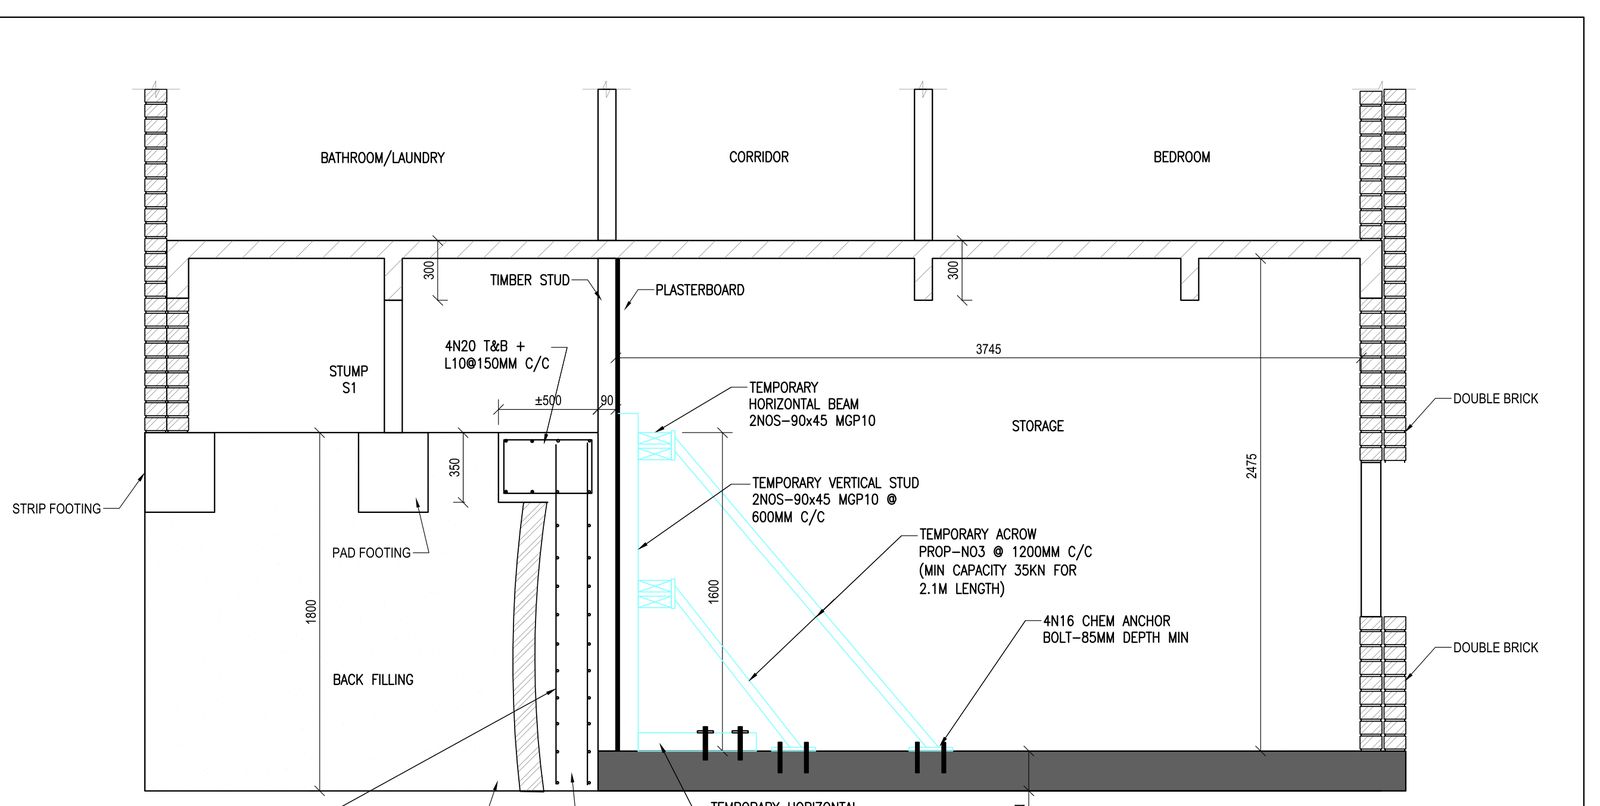
The entry column carried the roof framing. We designed a steel beam bolted to the existing strutting beam, two steel columns on new pad footings, and the temporary propping.
Frankston
A building inspection flagged an unapproved brick retaining wall, about 1.8 m high and partly collapsed. We recommended a reinforced concrete wall in its place and issued the rectification drawings.
Hastings
A new mezzanine in a new factory. We checked the existing slab for column loads of about 110 kN.
In short
A building structural engineer designs and checks the parts of a building that carry load: footings, slabs, walls, beams, columns and roof framing. In Melbourne you need one for wall removals, extensions, second storeys, retaining walls, new buildings and warehouses, and whenever cracking or movement needs to be diagnosed. Principal Built Engineering inspects on site, prepares permit drawings and calculations, and signs the report or certificate the building surveyor relies on.
We are based in Narre Warren and attend properties across Melbourne for structural inspections, load bearing wall assessments and construction stage site visits. The engineer who inspects your property writes and signs the report.
Structural engineering services in Melbourne
We design in steel, concrete, timber and masonry, for new buildings and for changes to existing ones.
Residential structural engineering
New homes, townhouses, extensions and renovations, with beams, footings, slabs and framing designed for the building permit.
Structural inspections and reports
We inspect and measure cracking, movement and defects, and set out the cause and the fix in a signed report.
Load bearing wall removal
We design the beam, posts and footings, and provide the Regulation 126 certificate.
Retaining wall design
We design and certify the wall, its footing and the drainage behind it.
Commercial structural engineering
Fit-outs, floor load checks, alterations and changes of use in commercial buildings.
Industrial and warehouse design
Warehouses, portal frames, mezzanines, sheds and steel structures.
Temporary works design
Propping, shoring and formwork design for builders.
Civil engineering design
Stormwater drainage design and STORM rating reports.
Steel water storage tanks
Calculation packages and certification for bolted steel tanks.
What is structural engineering?
Structural engineering is the design, analysis and assessment of structures that carry load, from houses and warehouses to retaining walls and civil works. A structural engineer makes sure a structure safely carries its own weight (dead load), the weight of the people and contents inside it (live load), and wind and earthquake forces.
In construction, that means the design of footings, floors, columns, beams, walls and roof framing. For existing buildings it means condition assessments, crack and movement investigations, and engineering advice for repairs.
All structural design in Australia must comply with the National Construction Code (NCC). In Victoria, structural design that needs a building permit is certified by a registered engineer under the Building Act 1993 (Vic) and the Professional Engineers Registration Act 2019 (Vic).
Design methods
We analyse structures in SpaceGass and prepare drawings in AutoCAD. Design follows the Australian Standards that apply, including AS 4100 (steel), AS 3600 (concrete), AS 1720 (timber) and AS 3700 (masonry), and the National Construction Code. Calculations are kept on file and are available to the building surveyor on request.
Structural engineering for common Melbourne project types
Melbourne’s reactive clay soils, its many older homes with suspended timber floors, and the number of extensions and renovations shape most of the structural work we see. These are the jobs people ask us for most.
Load bearing wall removal
Before a load bearing wall comes out, a structural engineer works out what the wall carries and designs what replaces it, usually a steel or timber beam on posts or on the remaining walls. We provide the drawings and specification for the builder and the certification for the building permit. In Melbourne it is one of the most common residential requests, usually for open plan living or a kitchen renovation.
House extensions and second storey additions
An extension needs a structural design for the new work and, often, a check that the existing structure can take the extra load. The package usually covers footing design, floor framing or slab design, wall framing and the roof structure, prepared to the NCC for the building permit.
Retaining wall engineering
In Victoria, retaining walls over 1 metre high generally need structural design and a building permit, and lower walls near boundaries, buildings or sloping ground often need engineering as well. We design gravity, cantilever and pier supported walls in timber, steel or concrete for residential and commercial sites, with the soil pressure calculations and connection details the permit needs.
Structural inspections and reports
For existing buildings, a structural inspection assesses the condition of the structure, identifies defects and recommends repairs or further investigation. Owners use our reports to plan repairs, respond to council orders and make decisions about a purchase. Every report is signed by a Chartered Professional Engineer.
How it works
Send drawings, photos or a description
Use the form or call 03 8564 8597. Drawings, a floor plan or phone photos are enough to start.
Fixed fee in writing
We confirm the scope and a fixed fee in writing before any work starts.
Site visit where the job needs one
We inspect the structure, the slab and the connections that matter for your job.
Drawings, computations and certificate
You receive structural drawings, computations and a Reg 126 certificate for the building surveyor.
What a building structural engineer does at each stage
A structural engineer is involved at more points in a project than most owners expect. The table shows where the engineer comes in, from the first feasibility question to the building surveyor’s final inspection.
| Project stage | What the structural engineer does | Typical output |
|---|---|---|
| Feasibility | Checks whether the existing structure and site can take the proposal, for example a second storey on existing footings | Feasibility advice or a short structural report |
| Design | Sizes footings, slabs, beams, columns, bracing and connections to the NCC and Australian Standards | Structural drawings, specification and calculations |
| Building permit | Provides the documents and design certification the building surveyor needs | Signed drawings and a Regulation 126 certificate of compliance (design) |
| Construction | Inspects footings, reinforcement, steel and framing at construction stage where required, and answers builder questions | Inspection notes and certification of the inspected work |
| Existing buildings | Inspects cracking, movement, sagging floors or damage and identifies the cause | Structural report with findings and repair recommendations |
Selected structural engineering projects
Featured project · Health and commercial
Two-storey medical centre
Geelong VIC
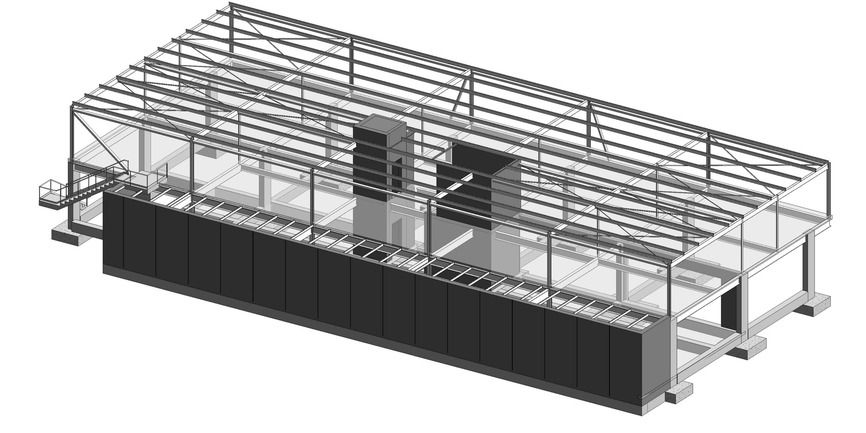
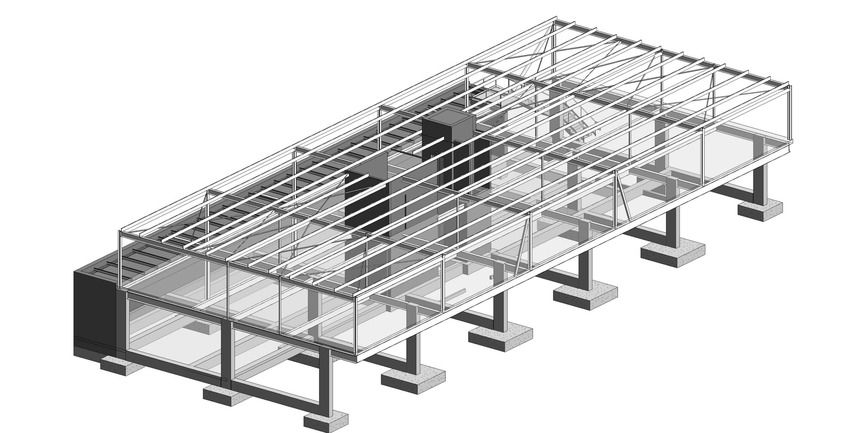
A new two-storey building with a ground floor car park and commercial tenancy below a first floor medical centre. We modelled the steel and concrete frame in Revit and issued preliminary structural drawings for builder pricing, covering the footings, columns, suspended first floor, precast wall panels and roof framing.
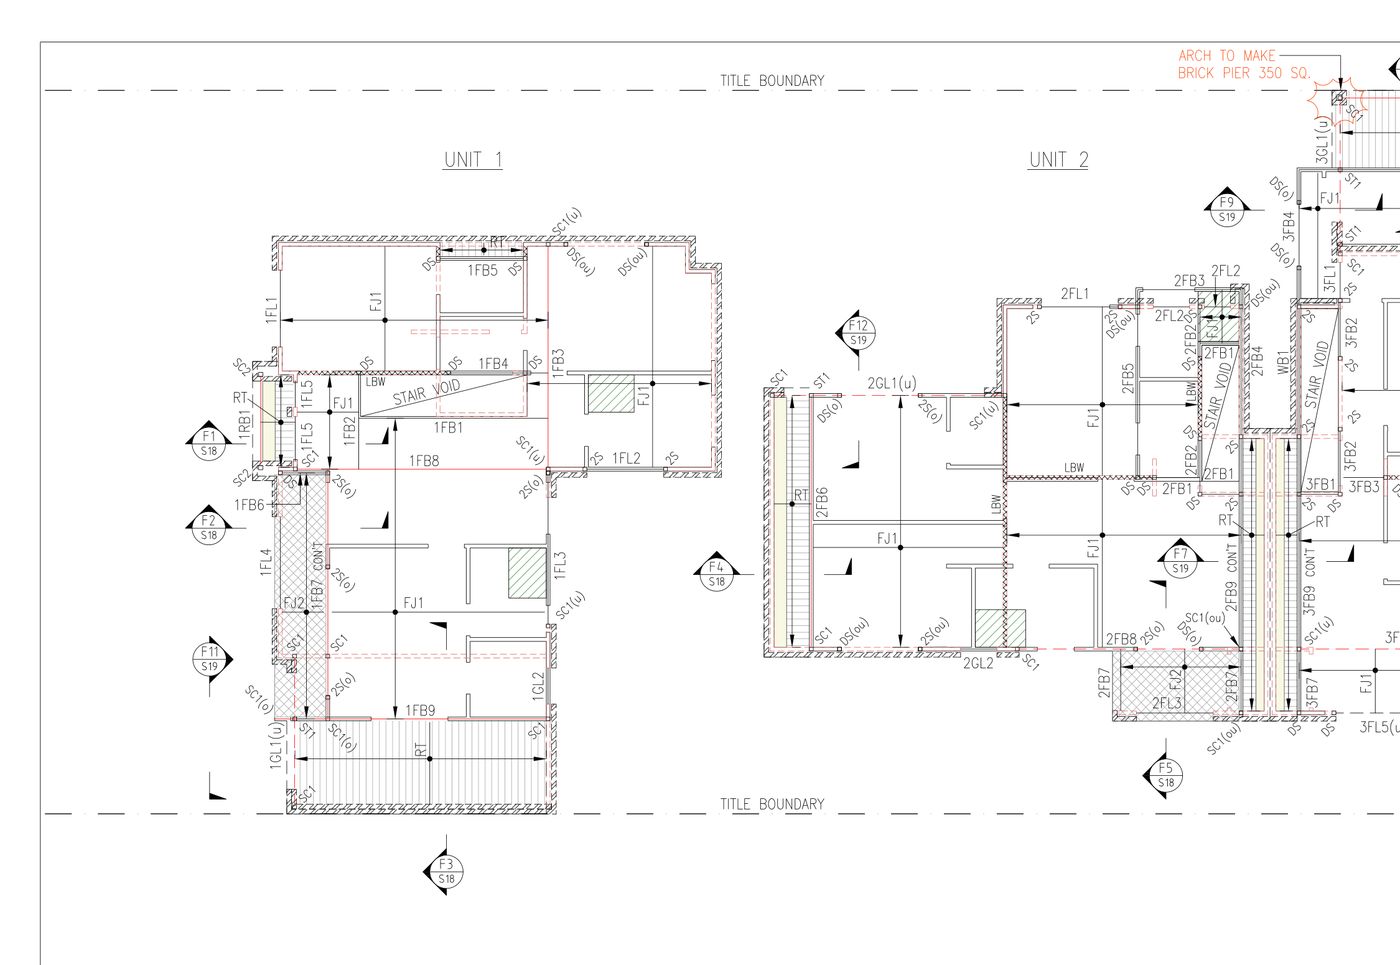
Three new townhouses
Structural design · Hallam VIC
Two-storey units, with 26 structural drawings, 128 pages of computations and the Regulation 126 certificate.
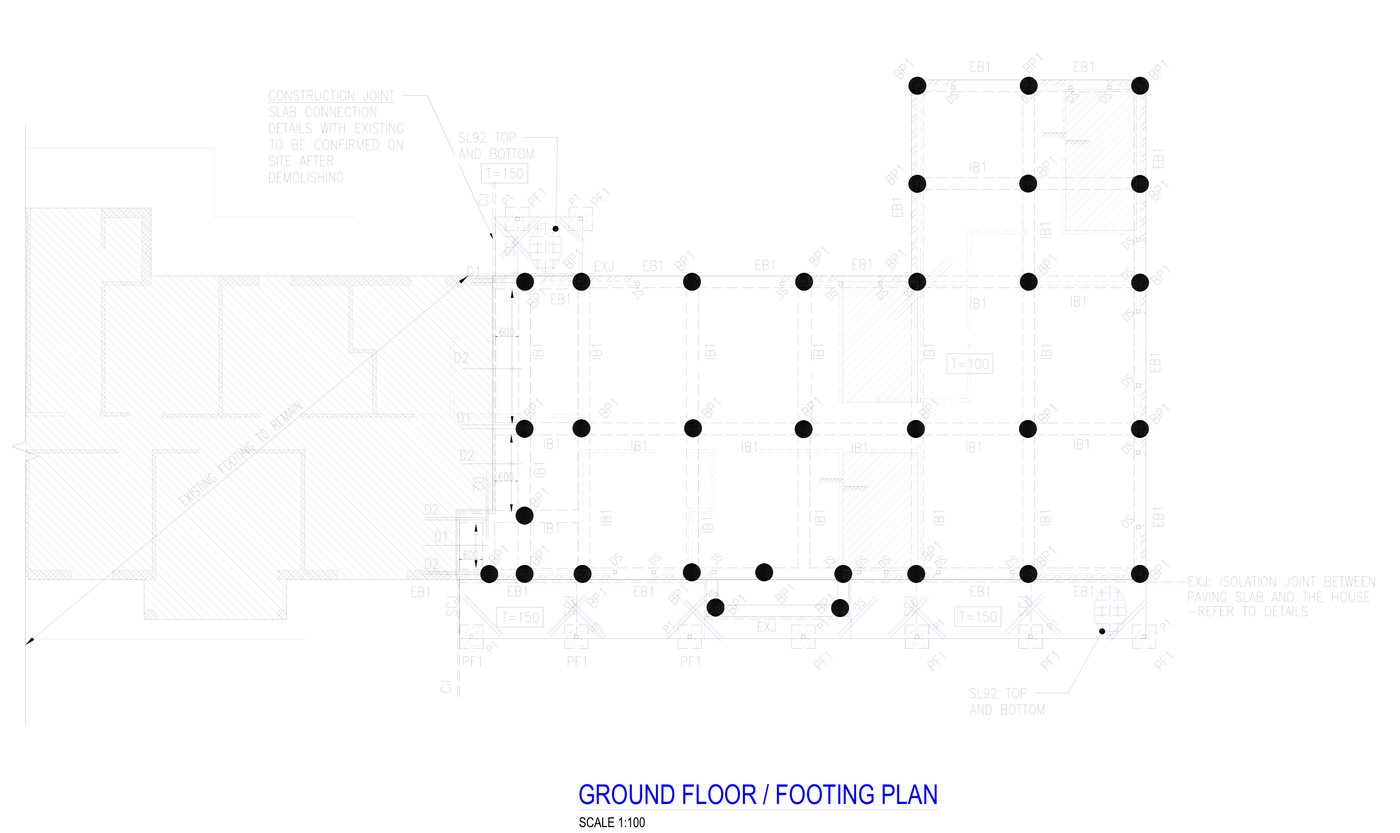
House extension
Structural design · Dewhurst VIC
A single-storey extension on bored piers, with a new slab, walls and LVL roof framing, and alterations to the existing house. We certified the design with a Regulation 126 certificate.
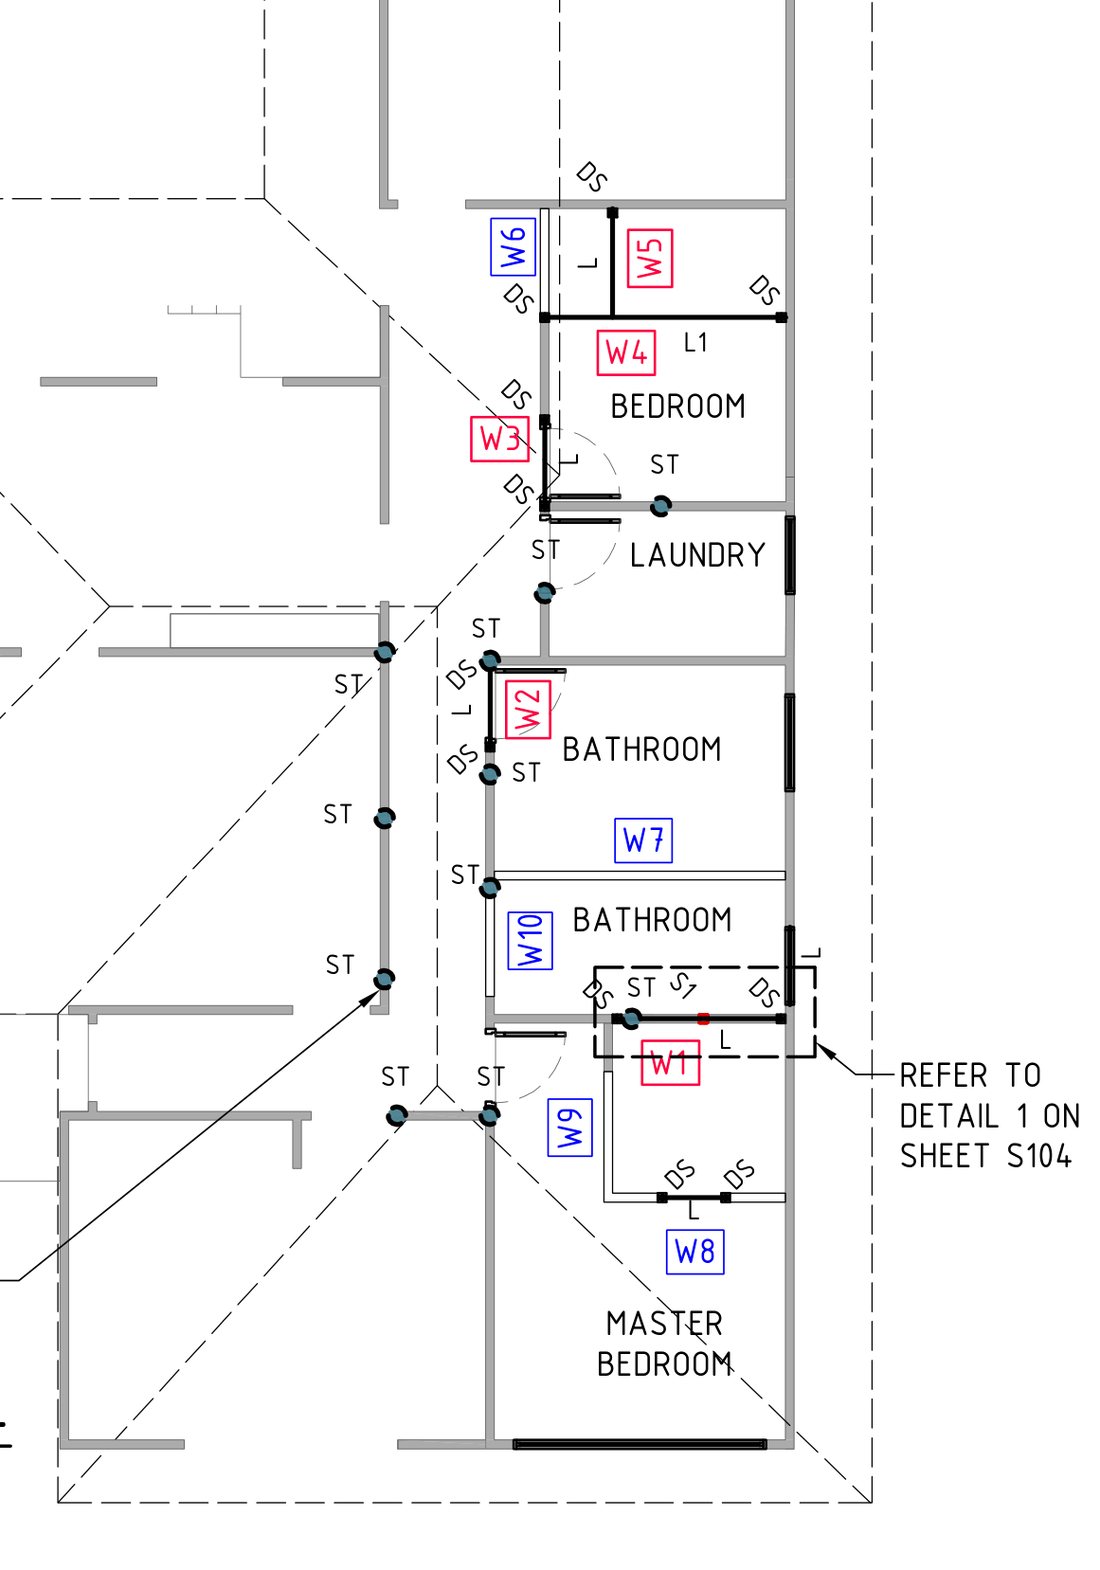
Renovation and wall alterations
Structural design · Newcomb VIC
Five walls removed and five added through a single-storey house. We designed the new lintels and double studs and certified the work with a Regulation 126 certificate.
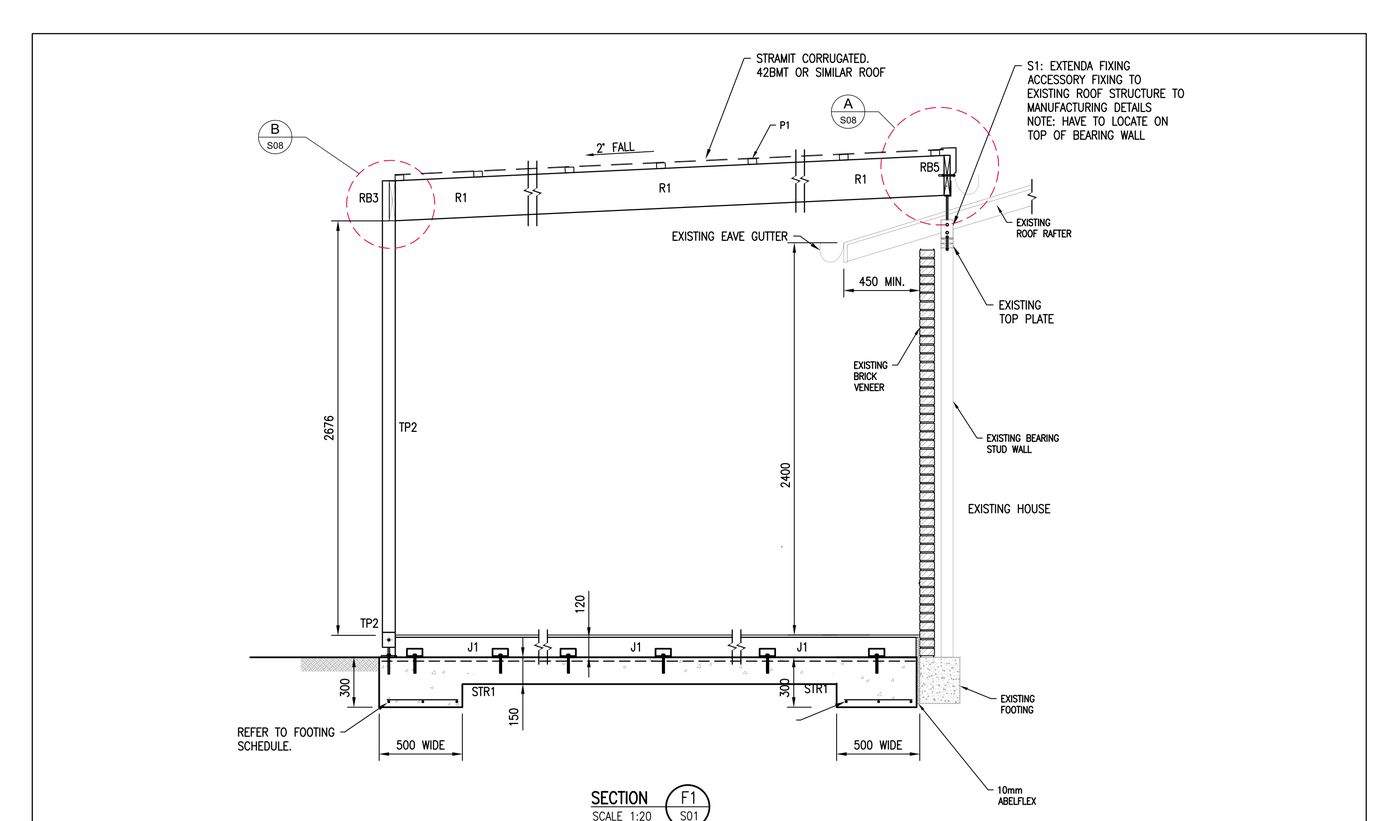
Deck and verandah
Structural design · Clyde VIC
The verandah is fixed to the existing house roof. We designed both and certified them with a Regulation 126 certificate.
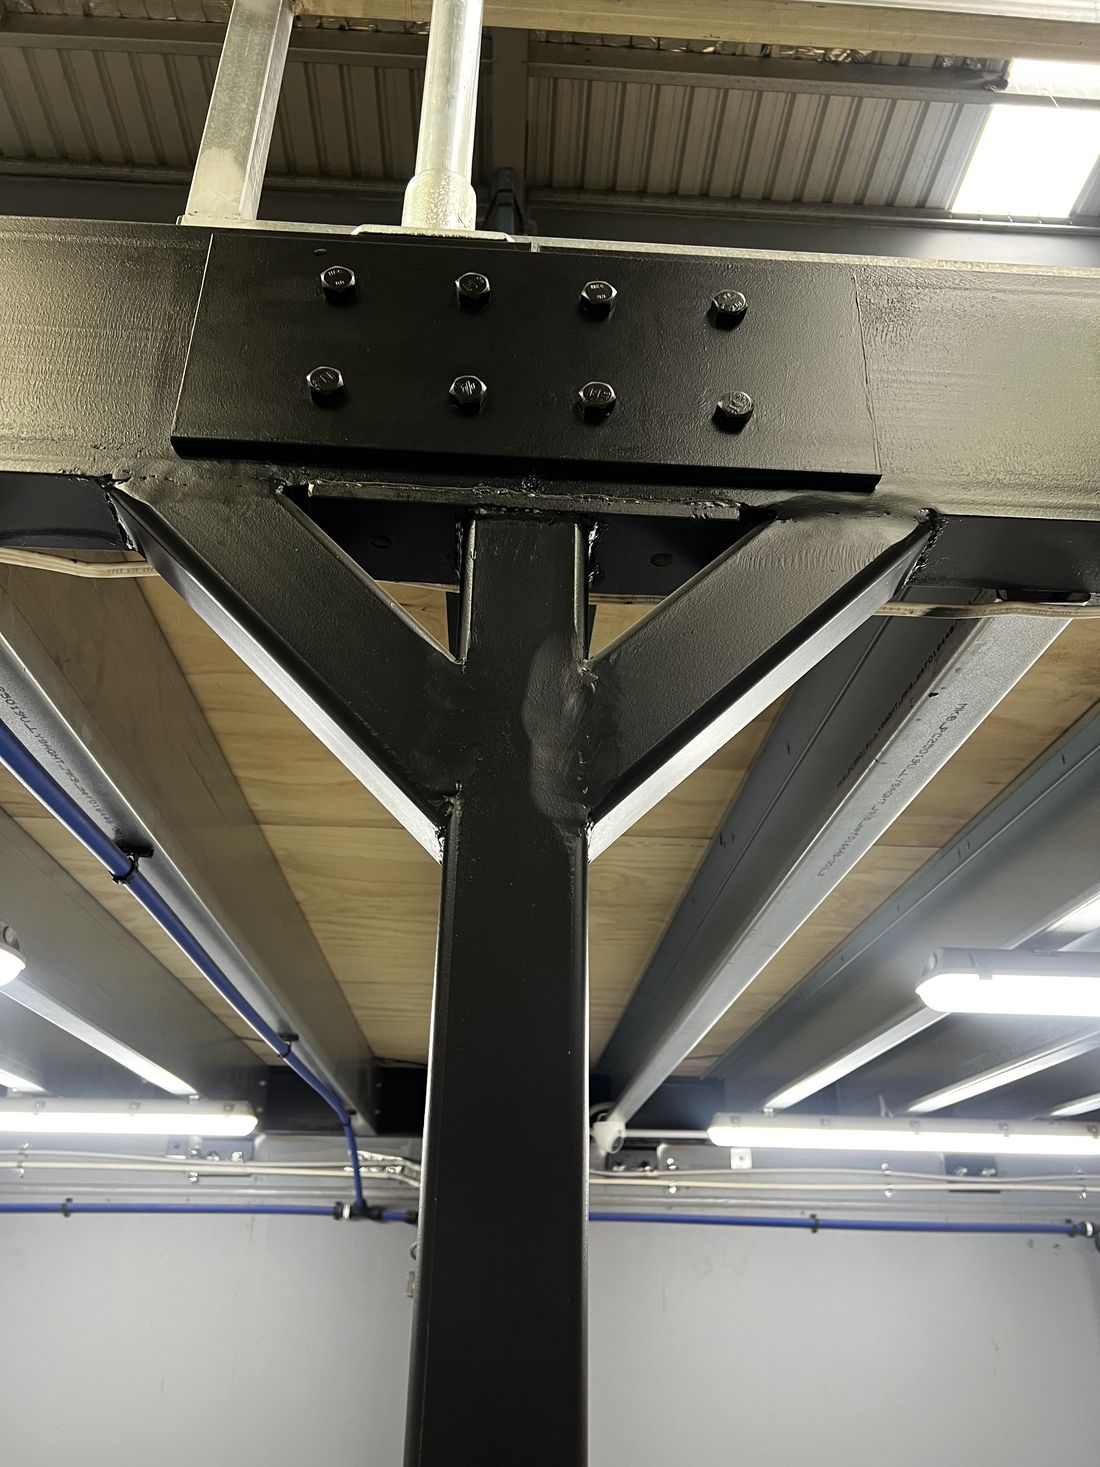
Existing mezzanines strengthened
Assessment and design · Dandenong South VIC
Office and storage mezzanines assessed as built and strengthened for 10 kPa storage loads. We issued the drawings seven days after engagement.
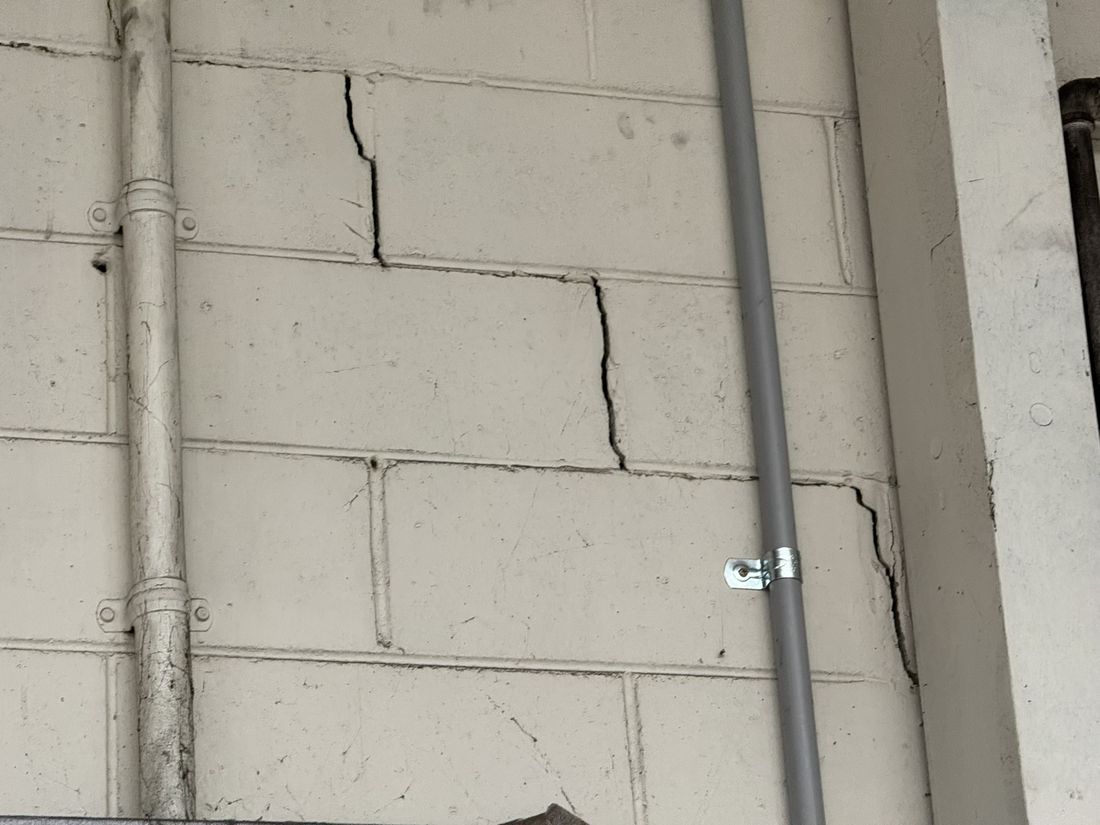
Warehouse condition assessment
Inspection · Mount Waverley VIC
Shear cracking through the brick piers that carry the steel roof, and separation at the floor to wall junction. We assessed and rated the damage.
Structural engineer, building inspector or builder?
People often search for a structural engineer when they are not sure which professional they need. The three roles overlap on site but carry very different responsibilities.
| Question | Structural engineer | Building inspector | Builder |
|---|---|---|---|
| Can design a beam, footing or retaining wall? | Yes, with calculations to Australian Standards | No | No, builds to the engineer’s design |
| Can diagnose the cause of structural cracking? | Yes, and specify the repair | Reports visible defects and refers to an engineer | Can offer a practical view, but cannot certify it |
| Signs design certification for a building permit? | Yes, as a registered engineer | No | No |
| Carries out pre-purchase building and pest inspections? | No | Yes | No |
Buying a property? A pre-purchase building and pest inspection is a building inspector’s service, and we do not provide it. Book that inspection first. If the building inspector flags cracking, movement or a structural defect and recommends a structural engineer, we provide the follow up structural inspection and report.
Victorian building regulations and structural engineering
Structural engineering in Victoria is governed by the Building Act 1993 (Vic), the Building Regulations 2018 and the National Construction Code.
- Building permits. Most structural alterations, extensions and new buildings in Victoria need a building permit, and the application includes structural drawings and specifications prepared or reviewed by a registered engineer.
- Regulation 126 certificates. A building surveyor may rely on a certificate of compliance (design) from a registered engineer confirming the structural design meets the Building Regulations. We prepare Regulation 126 certificates for the structural designs we produce.
- Engineer registration. Under the Professional Engineers Registration Act 2019 (Vic), engineers who provide structural engineering services in Victoria must be registered (RPEV).
- NCC compliance. Structural design must comply with the National Construction Code, Volume One for Class 2 to 9 buildings or Volume Two for Class 1 and 10 buildings, and the Australian Standards it references.
For a project that needs a building permit, the engineer’s output is usually a set of structural drawings, a structural specification and a certificate of compliance. These form part of the building permit application to the building surveyor.
A local structural engineer who comes to you
Most structural enquiries start with a problem on site: cracking in the walls, a load bearing wall that needs checking before demolition, or an owner who wants an independent assessment. The first step is a site inspection, where an engineer attends, assesses the structure and notes what it finds.
We send a Chartered Professional Engineer, not a building inspector or a trade contractor. Our engineers are registered in Victoria (RPEV) and Queensland (RPEQ), and sign and certify structural drawings and reports for permits.
Where we inspect
We are based in Narre Warren and carry out site inspections across Melbourne and Victoria, including:
Melbourne metro
- Inner Melbourne (CBD, Southbank, Fitzroy, Collingwood, Richmond)
- Inner East (Hawthorn, Camberwell, Balwyn, Box Hill, Doncaster)
- Inner North (Brunswick, Coburg, Preston, Northcote, Reservoir)
- Inner West (Footscray, Yarraville, Newport, Williamstown, Altona)
- Inner South East (Prahran, St Kilda, Elsternwick, Caulfield, Malvern)
South East Melbourne and the Mornington Peninsula
- Narre Warren, Berwick, Cranbourne, Pakenham, Officer
- Dandenong, Springvale, Noble Park, Keysborough, Cheltenham
- Frankston, Langwarrin, Seaford, Carrum Downs, Skye
- Mornington Peninsula (Mornington, Mount Eliza, Rosebud, Rye, Sorrento)
East and North East
- Knox, Wantirna, Ferntree Gully, Boronia, Bayswater
- Maroondah (Ringwood, Croydon, Mooroolbark, Lilydale)
- Yarra Ranges (Healesville, Yarra Junction, Warburton)
- Eltham, Diamond Creek, Hurstbridge
Northern and Western suburbs
- Hume (Craigieburn, Broadmeadows, Sunbury, Roxburgh Park)
- Melton and Caroline Springs
- Maribyrnong, Brimbank, Hobsons Bay
- Whittlesea, Mernda, South Morang
Not on the list? We design and certify structures in all Australian states. Call 03 8564 8597 to check whether we can inspect at your location.
What you can expect
Why Principal Built Engineering
Principal Built Engineering is a civil and structural engineering consultancy based in Melbourne, Victoria. We are privately owned, operated by our directors, and supported by a team of engineers, drafters and technical professionals.
We produce designs that meet the project intent, stay within budget and avoid unnecessary complexity in construction. We design and certify structures in all Australian states, and we carry out site inspections across Melbourne and Victoria.
Practical design focus
We design for buildability and cost as well as code compliance.
Chartered professionals
CPEng and NER registered, and a Registered Professional Engineer in Victoria.
Full project scope
From site inspection through to final certification, with a single point of contact throughout.
Melbourne based
We know the local councils, soil conditions and climate.
Design and certification in all states · Site inspections in Melbourne and Victoria
Principal Built Engineering holds professional indemnity insurance. A certificate of currency is available on request.
Structural engineering Melbourne: questions
What does a building structural engineer do in Melbourne?
A building structural engineer designs, assesses and certifies the structure of buildings and civil works. For new work and renovations, the engineer prepares calculations, structural drawings and specifications for the building permit. For existing buildings, the engineer inspects the structure and provides a signed report with findings and recommendations. In Victoria, structural engineering services must be provided by a registered professional engineer.
When do I need a structural engineer in Melbourne?
You need one for any work on load bearing elements: removing or altering walls, adding a second storey, a large extension, a retaining wall over 1 metre, excavating for a basement, or assessing cracking or movement in an existing building. You also need one when the building surveyor asks for engineering certification for the building permit.
Do I need a structural engineer for a home renovation?
Yes, if the renovation changes load bearing elements: removing or altering walls, adding a second storey, making large openings in external walls, changing the roof structure, or building a deck or extension on unstable or sloping ground. The building surveyor will confirm whether structural documents are needed for the permit.
Do I need a structural engineer or a building inspector?
A building inspector reports on the general condition of a property, usually before a purchase. A structural engineer assesses how the structure carries load, finds the cause of structural defects, designs repairs and new work, and certifies the design for the building permit. If a building inspector recommends a structural engineer, the engineer’s inspection and report is the next step.
How do I find a structural engineer near me in Melbourne?
Look for an engineer registered in Victoria (RPEV) who is also a Chartered Professional Engineer (CPEng) on the National Engineering Register (NER). We carry out site inspections across Melbourne and Victoria from our office in Narre Warren.
What does a structural engineer do at my property?
The engineer inspects the structure, takes photographs and notes, and assesses its condition or whether the proposed work is feasible. You then receive a signed report or design drawings, depending on what you asked for. An inspection report usually includes condition ratings, a description of the defects, and recommendations for repair or further investigation.
Do you cover my suburb?
We carry out site inspections across Melbourne and Victoria from our office in Narre Warren, and we design and certify structures in all Australian states.
How much does a structural engineer cost?
It depends on the job. We confirm the scope and a fixed fee in writing before any work starts.
How quickly can you attend?
We usually reply within one business day and confirm the earliest inspection date when you enquire. If the job is urgent, call 03 8564 8597.
Do you work with builders and architects?
Yes. We work with homeowners, builders, architects, designers and project managers, from early design advice through to certification.
What do you need from me to start?
Drawings, photos or a short description of the problem. You can attach them to the form.
Talk to a structural engineer
Send us the details or call. We confirm the scope and a fixed fee in writing before any work starts.
We usually reply within one business day.
Tell us about your project
Drawings, photos or a short description are enough to start.
We usually reply within one business day.
Principal Built Engineering Pty Ltd · ABN 89 665 768 865 · Level 2, 66 Victor Crescent, Narre Warren VIC 3805


