




Warehouse Structural Design: Key Considerations for Safe and Efficient Industrial Buildings
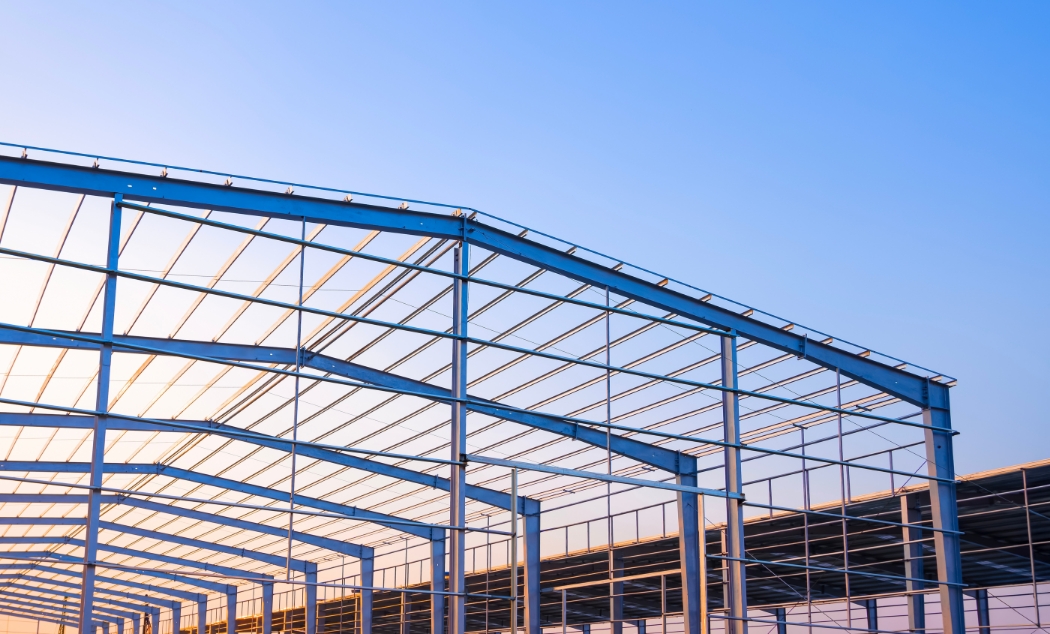
Warehouse structures are fundamentally different from residential and commercial buildings. They are designed to accommodate large clear spans, heavy operational loads, and ongoing flexibility for changing use. A well-designed warehouse structure ensures safety, efficiency, and long-term performance while allowing the building to adapt as operational needs evolve.
This article outlines how structural engineers approach warehouse design and the critical factors that influence structural performance.
What Is Warehouse Structural Design?
Warehouse structural design involves the engineering of the primary structural system that supports:
- Roof and wall loads
- Storage systems and racking
- Forklifts, machinery, and operational traffic
- Cranes or specialised equipment (where applicable)
Most warehouses are steel-framed buildings, commonly using portal frames, braced frames, or a combination of both to achieve large open spaces with minimal internal columns.
Why Structural Design Is Critical in Warehouses
Unlike offices or residential buildings, warehouses are subjected to:
- High live loads from stored goods
- Concentrated loads from racking systems
- Impact loads from forklifts and vehicles
- Future load increases due to changes in use
Structural issues in warehouses are often not caused by material failure, but by underestimated loads or unplanned modifications after construction. A properly engineered structure ensures:
- Compliance with Australian Standards
- Safe load transfer to foundations
- Durability under repeated loading
- Flexibility for future expansion or reconfiguration
Key Structural Considerations in Warehouse Design
1. Structural Framing System
The framing system determines how loads are transferred through the building. Common systems include:
- Steel portal frames for large clear spans
- Braced frames for lateral stability
- Moment-resisting connections where bracing is restricted
Engineers assess span lengths, column spacing, and frame geometry to balance structural efficiency with construction cost.
2. Load Assessment and Design Actions
Accurate load assessment is one of the most critical aspects of warehouse design.
Loads considered typically include:
- Dead loads (roof sheeting, insulation, services)
- Live loads (maintenance, access)
- Racking and storage loads
- Crane loads (if applicable)
- Wind loads
- Seismic actions (where required)
Australian Standards provide guidance on load values and combinations. Engineers ensure the structure can safely resist both everyday operational loads and extreme events.
3. Racking and Operational Loads
Warehouse racking often introduces:
- High point loads
- Eccentric loading
- Increased slab and footing demands
These loads are frequently underestimated or ignored during initial design. That is why it is critical for engineers to:
- Assess racking layouts and capacities
- Verify column and slab capacity
- Ensure foundations can support additional reactions
- Designing for racking loads early prevents costly retrofits later.
4. Lateral Stability and Bracing
Warehouses must resist lateral loads from wind and other actions including.
- Roof and wall bracing systems
- Portal frame stiffness
- Load paths from roof to foundations
- Bracing layouts are carefully coordinated with doors, openings, and services to avoid conflicts during construction and operation.
5. Foundations and Ground Conditions
All structural loads ultimately transfer to the ground. As a result, foundation design considers:
- Column reactions
- Slab loads
- Soil bearing capacity
- Differential settlement
- Future load increases
Even when the superstructure is steel, foundation performance often governs overall structural behaviour.
6. Future Expansion and Flexibility
- Warehouses are frequently modified over their lifespan.
- Good structural design accounts for:
- Potential mezzanine additions
- Increased racking loads
- Crane installation
- Building extensions
Allowing for future growth during initial design is often more cost-effective than strengthening later.
Common Issues in Warehouse Structures
Based on inspections and assessments, common problems include:
- Removal of bracing to create openings
- Installation of heavier racking without engineering review
- Under designed slabs for forklift traffic
- Foundation overstressing due to load changes
- Unauthorised structural modifications
These issues can compromise the structural integrity and safety to workers and the general public.
The Engineer’s Role in Warehouse Projects
Structural engineers provide:
- Concept and detailed structural design
- Coordination with architects and builders
- Compliance with Australian Standards
- Certification for permits and approvals
- Construction phase support
Engineering input ensures the warehouse performs safely not only at design, but throughout its construction phase to completion.
When Do You Need a Structural Engineer?
You should engage a structural engineer when:
- Designing a new warehouse
- Adding racking, cranes, or mezzanines
- Modifying columns, bracing, or walls
- Extending or upgrading an existing facility
Early involvement reduces construction risk, delays, and unexpected costs.
Final Thoughts
Warehouse structural design is about more than creating a large open space. It requires careful consideration of loads, stability, foundations, and future use.
A well-engineered warehouse provides long-term safety, operational efficiency, and adaptability while protecting owners and operators from structural and compliance risks.
Recent Blog Posts
- January 28, 2026
- January 28, 2026
- January 28, 2026
- January 19, 2026
- January 19, 2026


